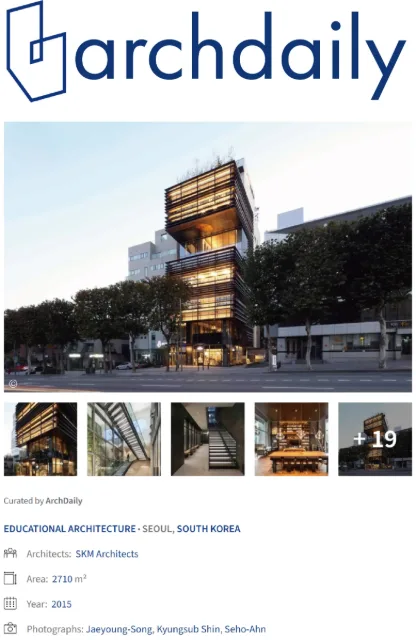
A company with a big market share in the Korean beauty industry wanted to build an institution for education in human resources in order to secure continuous growth their employees. Aside from maximizing the efficiency of a building on the expensive site in Cheongdam-dong, Gangnam district, the client hoped that their whole staff would not only have opportunity to learn and enjoy in their new training, but also feel proud of working at a great company in a space for various programs like lectures and meetings. Moreover, their requirements also included an enhanced brand value of the company and a space where executives remain to communicate with employees.


A company with a big market share in the Korean beauty industry wanted to build an institution for education in human resources in order to secure continuous growth their employees. Aside from maximizing the efficiency of a building on the expensive site in Cheongdam-dong, Gangnam district, the client hoped that their whole staff would not only have opportunity to learn and enjoy in their new training, but also feel proud of working at a great company in a space for various programs like lectures and meetings. Moreover, their requirements also included an enhanced brand value of the company and a space where executives remain to communicate with employees.
A two-metre wide transfer beam was used to support the load of the upper levels in the second basement level to make a single large space without a column inside. This enabled the creation of a large multi-purpose space including staff training. A straight staircase was used to make a core as corridor and the walls of public space, designed as exhibition spaces for the history of Juno Hair as people pass by. In the course of going down through the straight staircase from the main gate on the first floor, the glass door of the elevator ahead reflects the sunken space in the basement, which gives depth to the spaces and the open view.
Its simple form and the consistent design vocabulary of the exterior makes it distinct from the surrounding buildings but a steel curtain wall and coloured stainless steel louver on the facade enhances its identity and presence. Louvers on the facade blocking out west sunlight were designed following a substantial research project. Seen from the street, the dense louver plays the role of a screen. On the contrary, the wide-open view of downtown could be enjoyed from the inside. The different direction of the louvers with same section naturally changes depending on the altitude of light to give vitality to the building's image.
사진
도면과 다이어그램
Project information
- Name
- Juno Academy
- Location
- Gangnam-gu, Seoul
- Completion
- 2013. 11 ~ 2015. 09
- Status
- Completed
- Program
- Urban Design
- Area
- 2,711 m²