
SK Group has been conducting new office experiments using Seorin Building as a base camp since 2018. Since the adventures of large organizations like SK Group affect the way many workers work, this experiment can be said to be an indicator that the DNA of domestic companies that have remained in place is fundamentally changing. The main focus of this project is to create communities and places that work efficiently beyond just beautiful spaces.
Project
SK Group has been conducting new office experiments using Seorin Building as a base camp since 2018. Since the adventures of large organizations like SK Group affect the way many workers work, this experiment can be said to be an indicator that the DNA of domestic companies that have remained in place is fundamentally changing.
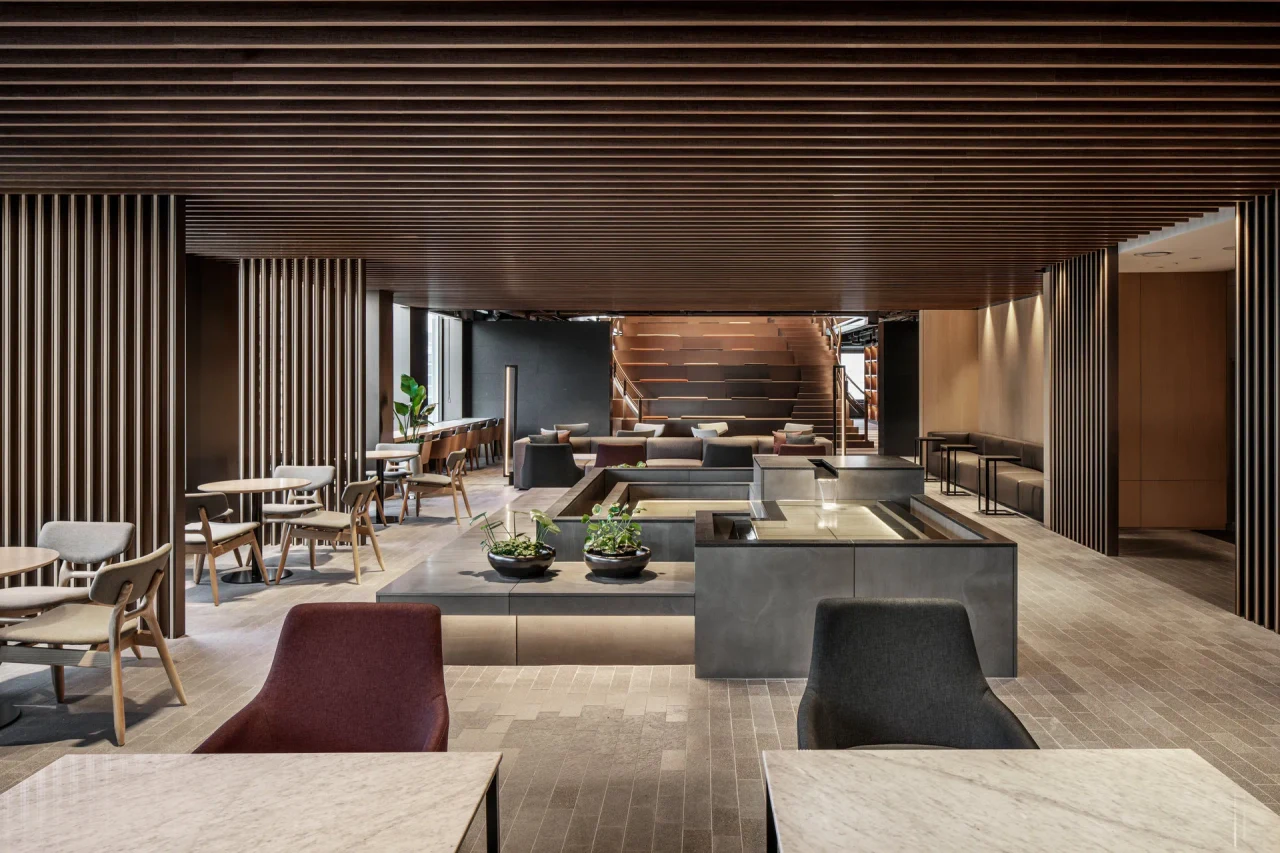
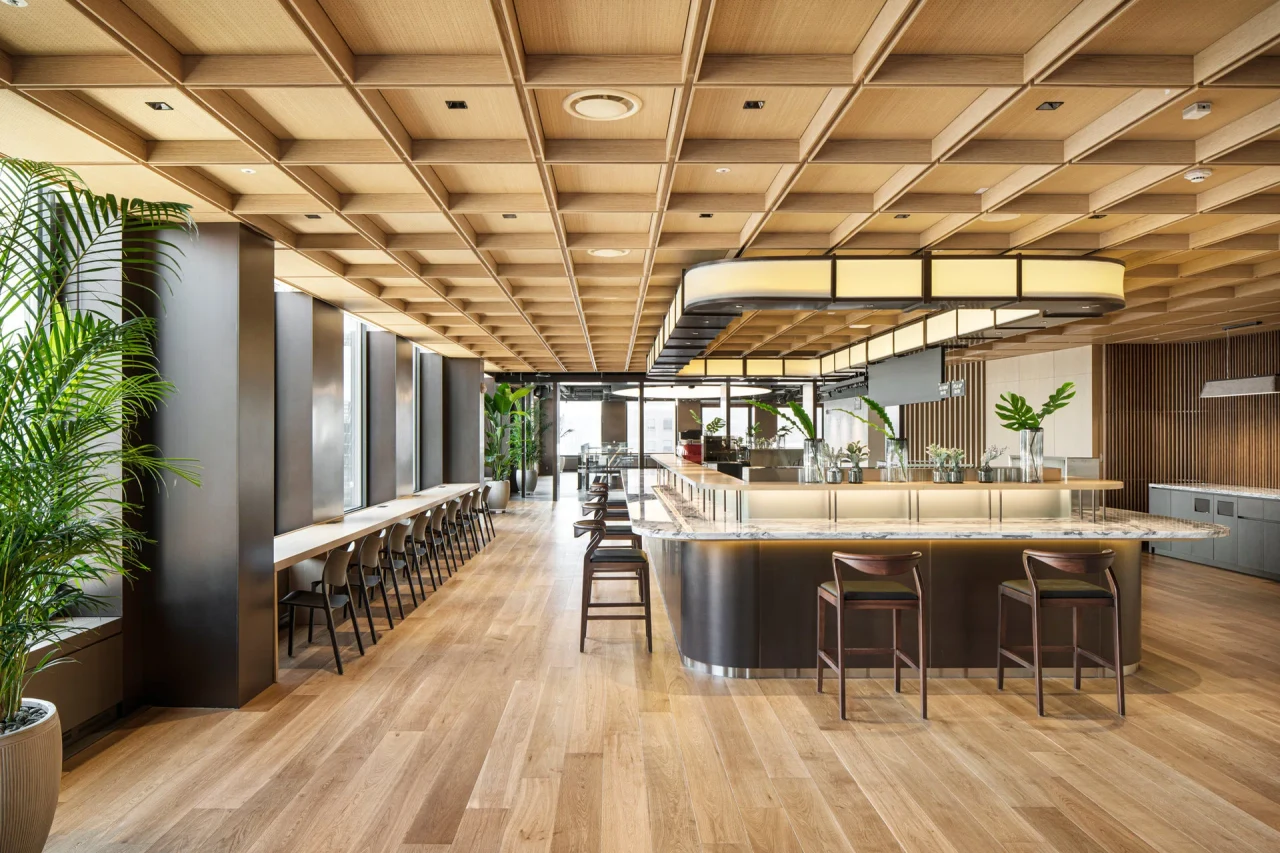
The main focus of this project is to create communities and places that work efficiently beyond just beautiful spaces. With the development of smart devices and cloud technology, people were no longer bothered by space, but had a desire to work in a more beautiful space, and we tried to solve it as space. Overall, it provides freedom and comfort that cannot be felt in the general office space.
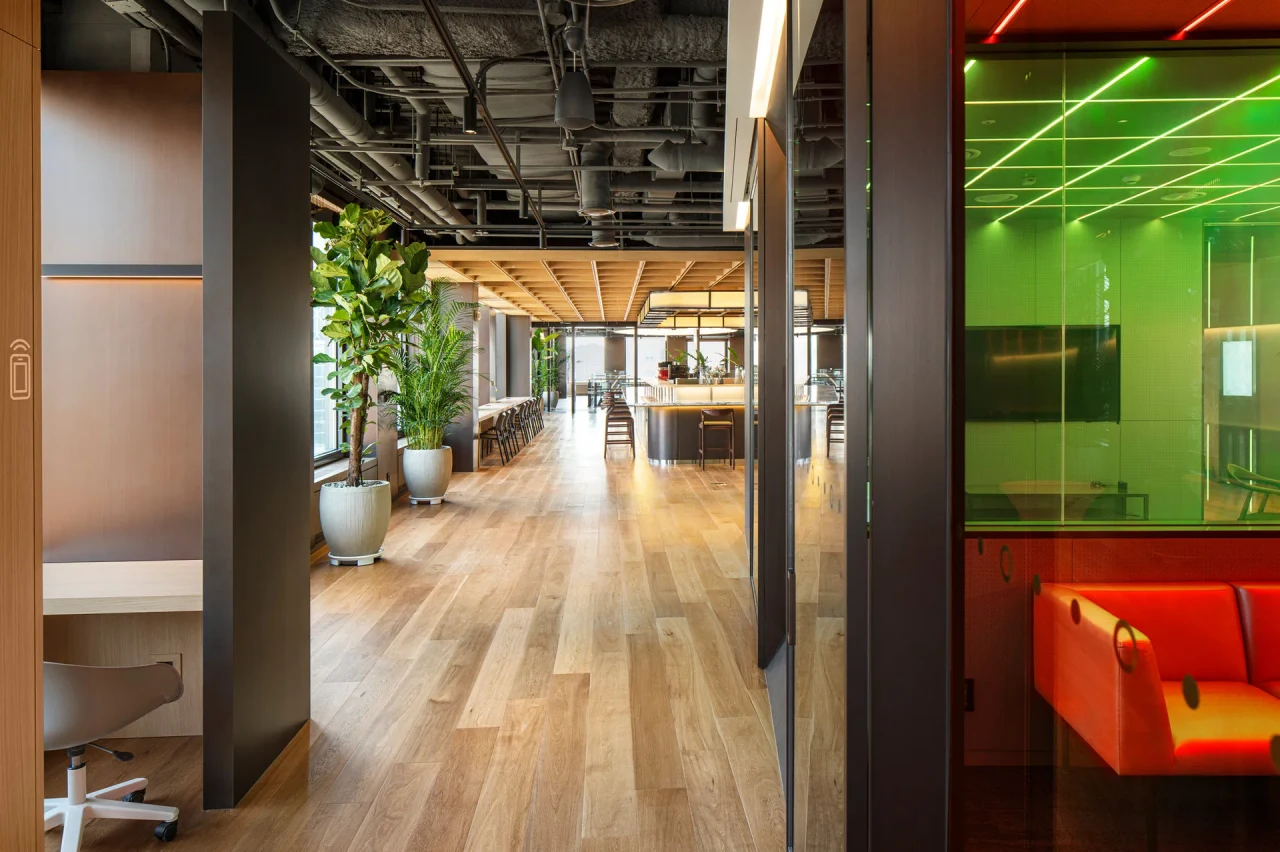
The 20th to 22nd floors have each concepts of Thinking & Healing, Fun & Joy, and Active & Health, respectively, and details are tailored to each topic. Dark wood finishes and dark lights create a calm atmosphere, or warm wood colors and curved walls make you feel comfortable. In addition, perforated metal louvers, container objects, exposed concrete paints, terrazo floor finishes, and LED lights are variously designed to suit the characteristics of each space. We also paid attention to the contrast of each space. For example, the container room on the 21st floor is intentionally arranged so that you can enter only after passing through a forest-like conference room and a corridor with wood tone furniture, allowing people to feel tension and harmony between warm-looking trees and cold iron.
As working hours decrease, companies are struggling to increase their workers' work efficiency and concentration. It induces communication by properly mixing and arranging spaces such as static and independent spaces that increase concentration, public spaces where various members can collaborate and work together, rest areas where they can relax, and intermediate areas between all these areas. The shared space in the office was intended to be expressed as a space where people working in different specialized fields can create positive synergy by mixing in a free and comfortable atmosphere. Today, the office itself will be a hospitality for people.
Project information
- Name
- SK Headquarters Renovation
- Location
- Jongno-gu, Seoul
- Program
- 업무시설

